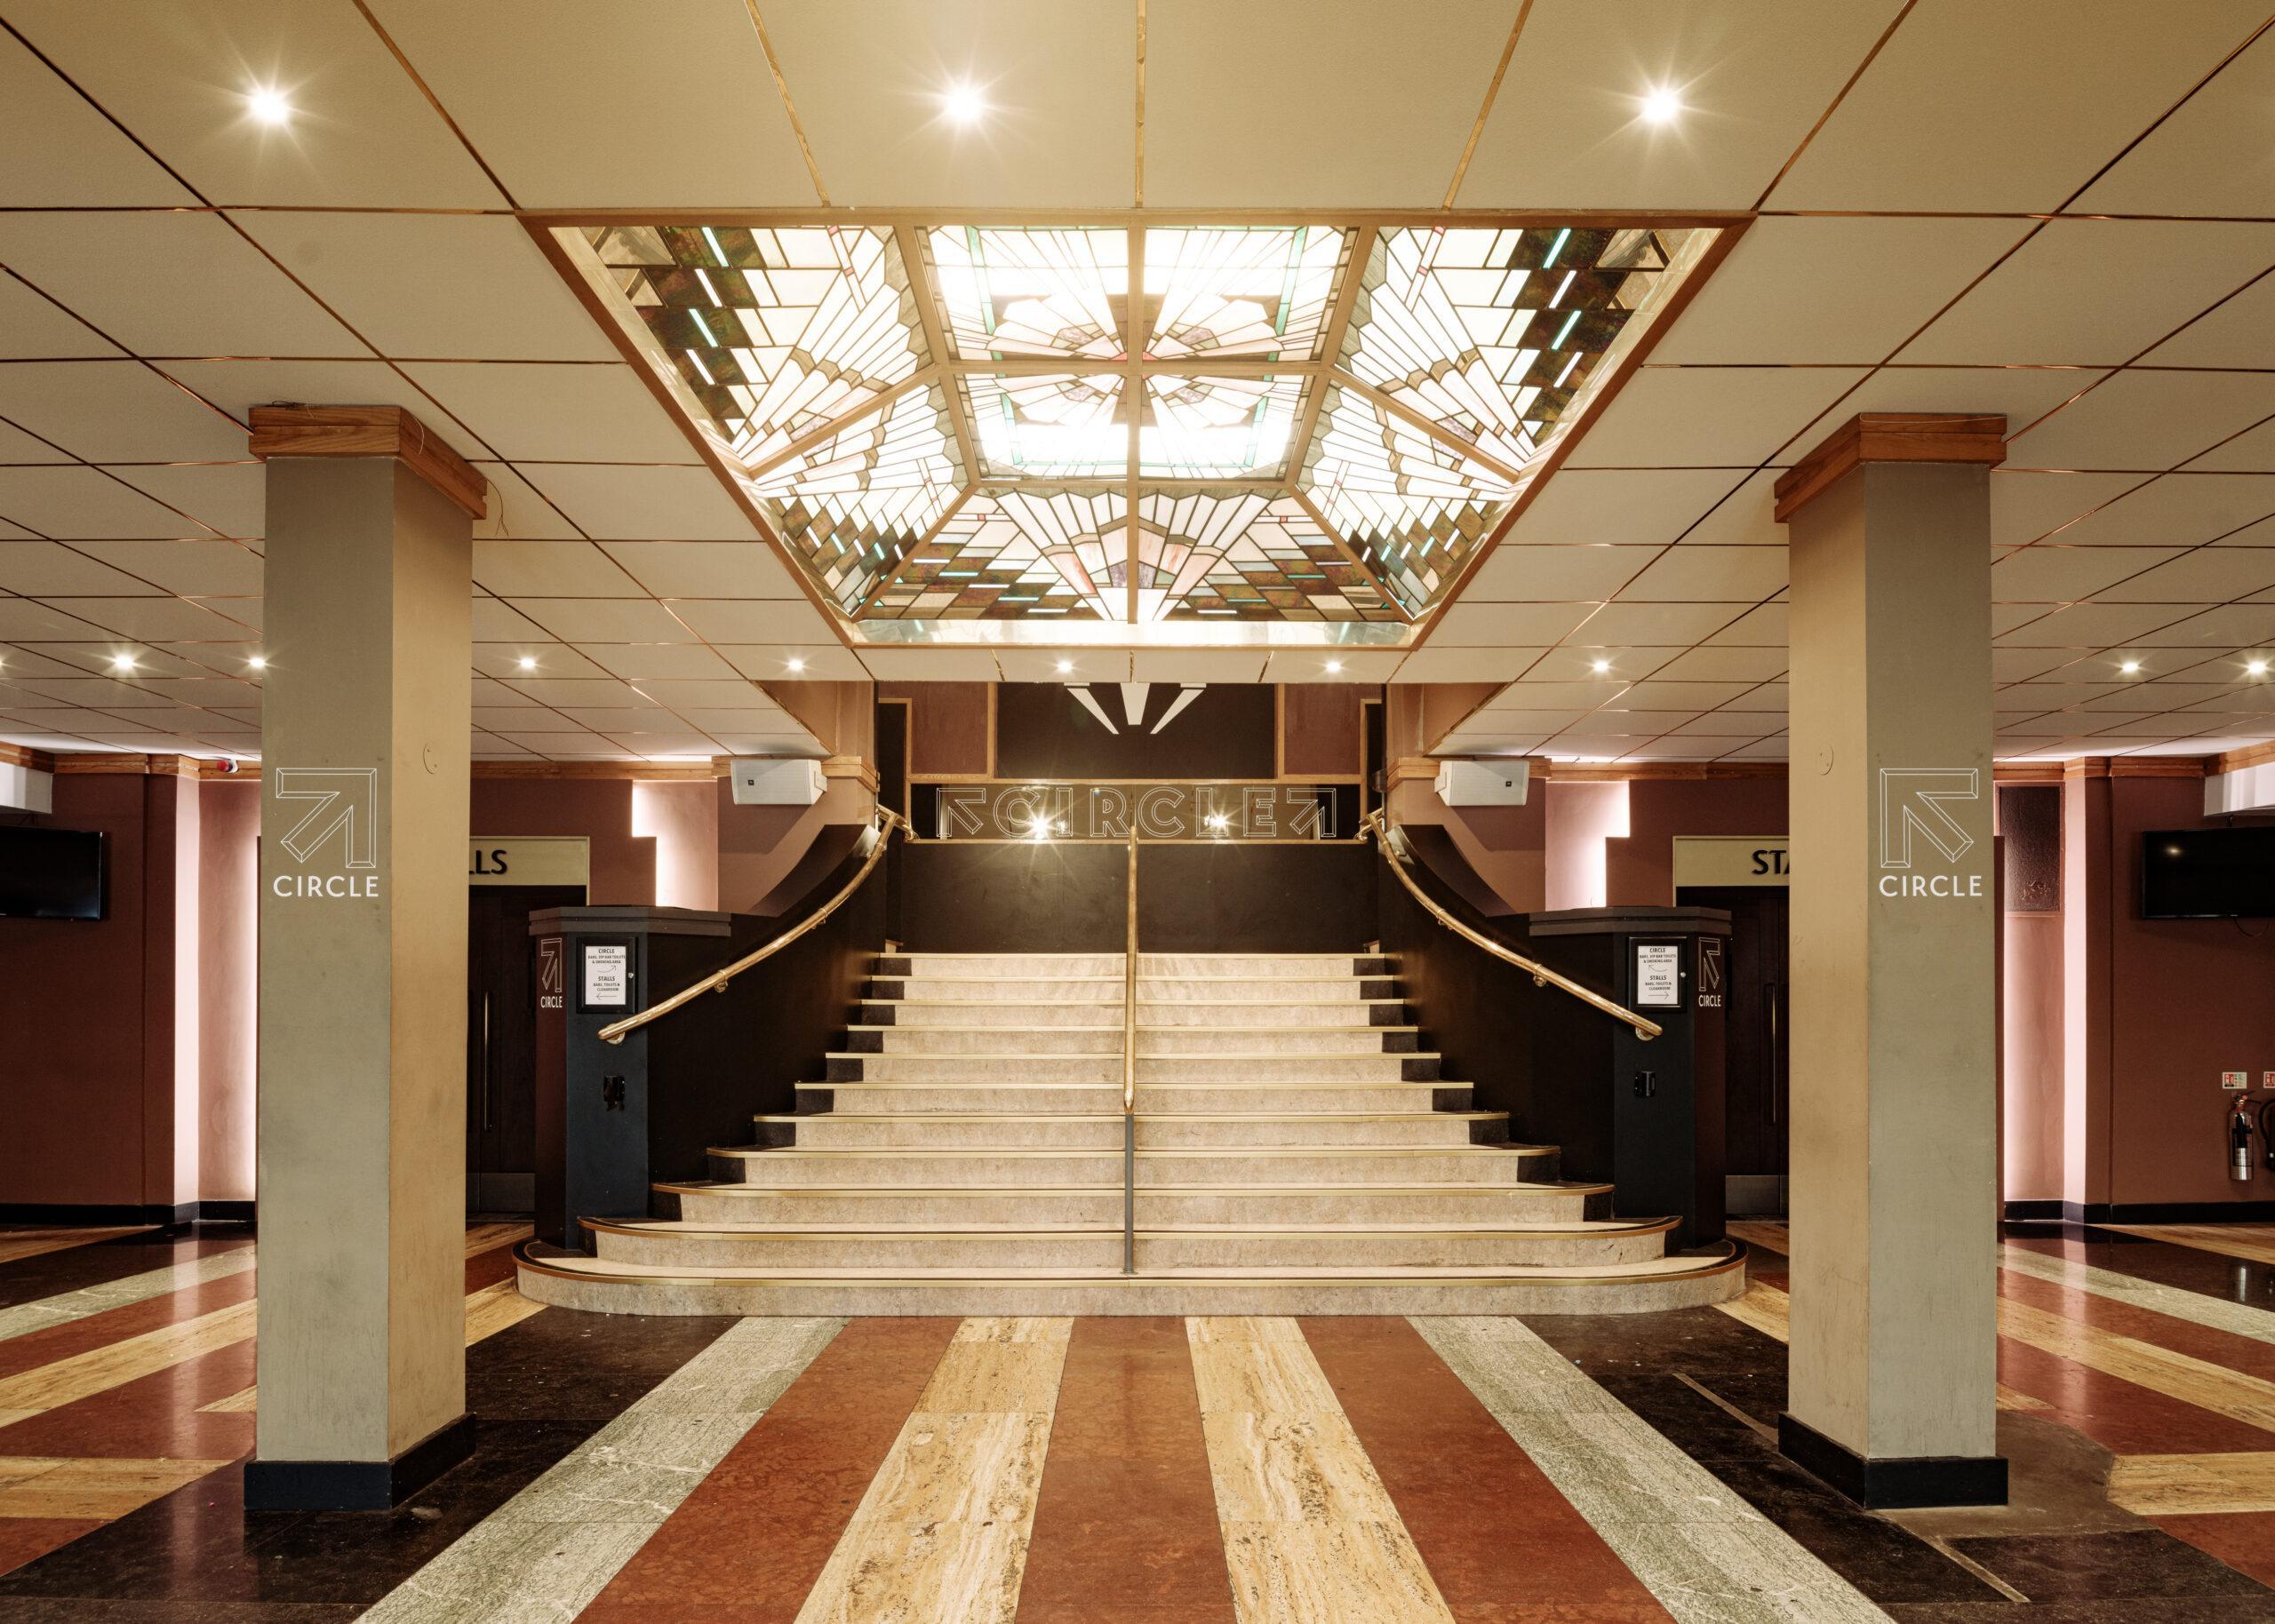
Original plasterwork, smoking lounges and a floor worth looking down for. Inside the restoration of Troxy’s basement.
When Troxy opened its doors in 1933, it was the largest cinema in England, with 3,500 seats, Art Deco interiors, and a time where making a trip to the pictures was a glamorous experience. More than nine decades later, our Grade II-listed building is still welcoming thousands of people through its doors.
Working alongside interior designer, Shaun Clarkson, whose 35-year career has included some of the UK’s best-known bars, restaurants and entertainment spaces, we’ve been giving some of Troxy’s original architecture the attention it deserves.
And as it turns out, there’s rather a lot to talk about downstairs.
From unused basement to Art Deco glamour
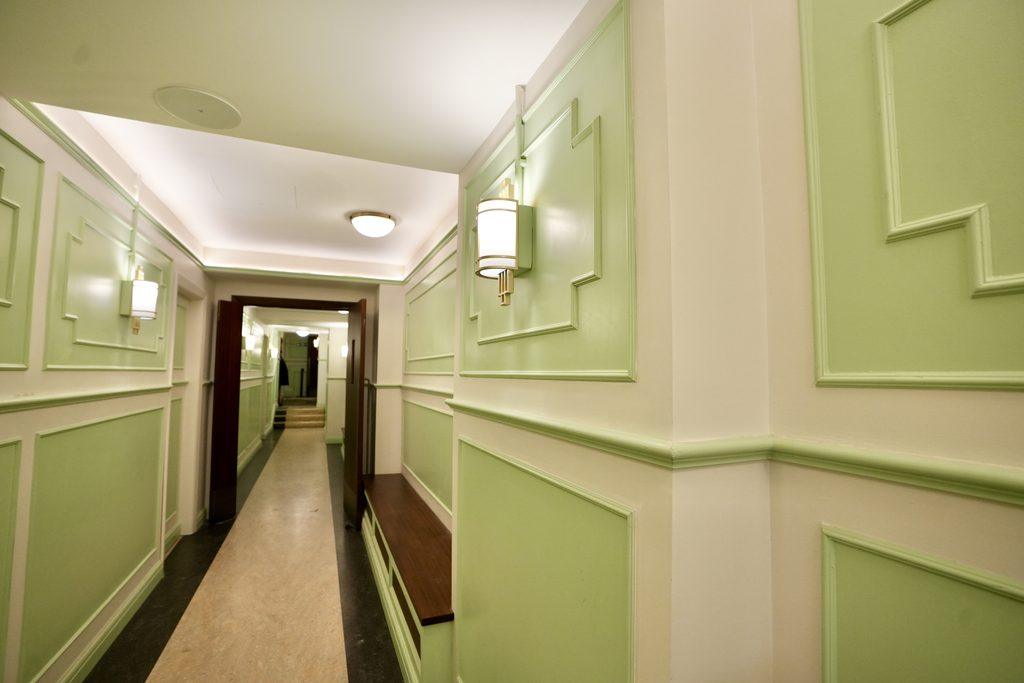
When Shaun first ventured into Troxy’s basement, he discovered a warren of passageways, the original entrance and waiting area for the cinema and benches untouched for seven decades. Today, that same space houses our permanent digital cloakroom and significantly expanded toilet facilities, with a design that takes its cues from the building’s original 1930s interiors.
For Shaun, the brief came down to creating something that would work for thousands of event guests while feeling completely true to Troxy’s roots.
“The challenge of making something practical yet beautiful and in keeping with the building was the challenge really,” he explains.
Anyone who’s visited Troxy will know that the building has a strong personality of its own. With grand staircases, sweeping curves and decorative plasterwork, there’s plenty of architectural character to work with, and Shaun was keen to follow those original design details through into the restored basement. It’s an approach that involved some serious detective work, from studying old photographs to examining fragments of materials that had survived decades of alterations.
Taking inspiration from 1933
Some of the most interesting details in the new spaces have been directly inspired from the original building. For example, the green and cream colour scheme used in the toilets was inspired by historic tiling from the original public toilets that were still visible in the basement. Shaun adjusted the shades slightly to work better in the restored interiors, and specified tiles that reflect the quality of the original spaces.
Elsewhere, decorative plaster mouldings were recreated using impressions taken from surviving original features by specialist craftspeople at London Plaster Company.
Even the benches have a story – Before Troxy’s audiences settled down to watch a film, they could wait in a dedicated lounge where smoking was very much part of the experience. The original benches incorporated a rather clever ventilation system, with vents beneath the seating designed to draw cigarette smoke away and out of the building.
A surviving (but badly deteriorated) bench provided the reference for the seating now reinstated along the corridor, bringing back a feature that most modern visitors would never have known existed.
It’s a lovely example of the ingenuity built into Troxy in the 1930s, when even the waiting areas were carefully considered.
A floor worthy of its own applause
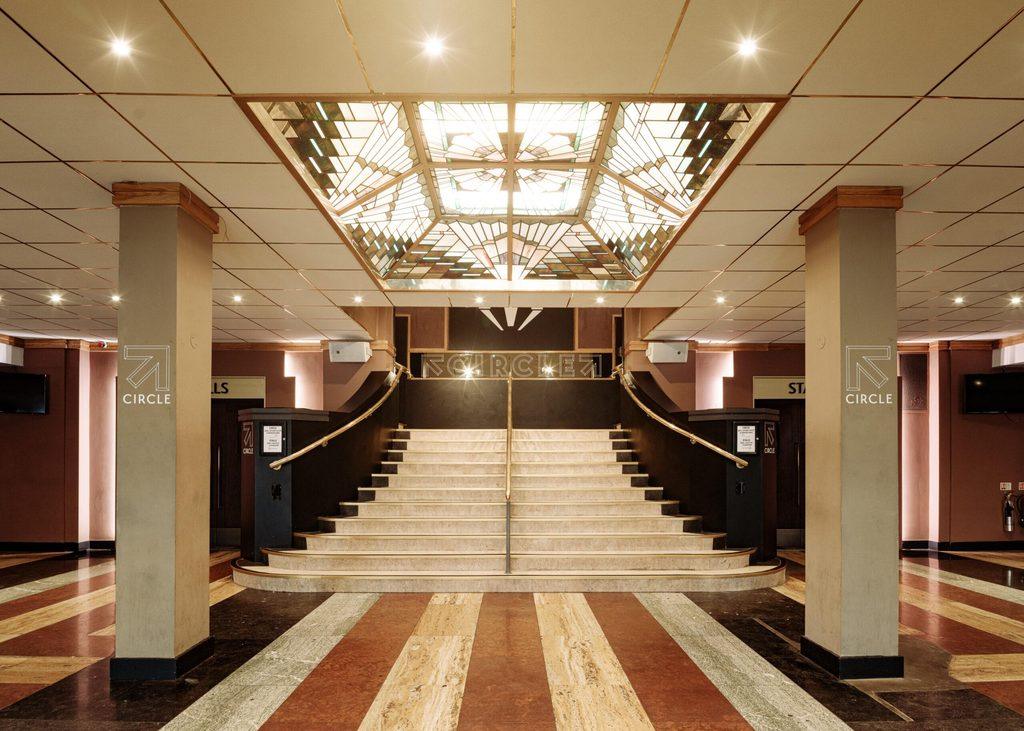
Of all the details Shaun is particularly proud of, one sits right beneath everyone’s feet.
“The floor is the masterpiece,” he says.
The restored interiors feature patterned Marmoleum flooring, a material with roots in the early twentieth century that was used to create decorative finishes during the Art Deco period. Made using traditional linoleum techniques, Marmoleum can be cut and fitted into intricate patterns, making it an ideal choice for recreating the geometric style associated with Troxy’s original interiors.
The material has also been used on the entrance stairs, previously covered in carpet, creating a more consistent design as visitors make their way through the building.
The art of making old and new work together
Restoring a listed building comes with its own set of challenges, particularly when the space needs to accommodate everything from live gigs and club nights to podcasts, comedy, awards ceremonies and conferences. The architectural work has involved carefully balancing original features, modern building requirements and the realities of a working entertainment venue.
That means making decisions about which details can be preserved, which need to be recreated and where modern materials and technology make more sense.
Shaun’s team worked to simplify the design and production of new doors, finding ways to achieve the right look while bringing the project in on budget. The same thinking was applied throughout the interiors, taking inspiration from the original building and earlier phases of restoration to develop a consistent approach.
The restoration has also revealed parts of Troxy that had disappeared from view over the years, including original audience routes, a staircase buried beneath rubble and parquet flooring in our green rooms that’s now being restored.
Making space for the next generation
The architectural restoration is part of a much bigger project to make Troxy work better for everyone who visits. Reopening the basement has more than doubled our toilet space and introduced a new permanent cloakroom, while reinstating two large fire exits and improving routes through the building has helped increase our capacity from 3,100 to 3,600.
Previous work to return the stage closer to its original dimensions, alongside investments in our JBL sound system and Martin lighting rig, has also given the venue greater flexibility to host ambitious live productions.

Still more to discover
Shaun has already developed designs for future improvements to the bar areas, while the VIP Room offers another fascinating opportunity. Its historic double-height proportions and original architectural features have prompted conversations about how the space might one day be restored further, with Shaun particularly interested in bringing more natural daylight into the room.
For now, those ideas remain on the wish list, but they offer a glimpse of how much potential still exists within the building.
After 93 years, Troxy has accumulated plenty of stories, architectural surprises and the occasional questionable decorating decision. The latest restoration has given some of its oldest features a new lease of life, while making sure the building can continue to welcome the artists, audiences and events that keep it going.